

1247 Oro Ridge
Stunning contemporary 4-Bedroom, 4-Bathroom home in Palm Springs, CA
$850,000








Property Details
Price |
$850,000.00
Neighborhood |
Mountain Gate
Bedrooms |
Total 4 | Three in the main home, and the fourth is the casita
Bathrooms |
Total 4 | Primary ensuite, "Jack and Jill" between two bedrooms, guest 1/2 bath, and the casita's ensuite
Interior size |
2,422 sqft
Land |
Lot Size 8,276 sq ft | Fee simple - you own the land
HOA |
$160/month | Includes common landscape maintenance, roads, community pools and recreation areas, parks, trails, gates, and the tennis courts
Built |
2014 | Bella floor plan | Most recent building phase
Parking |
Attached 2-car garage | RV parking | 3 off-street parking spots
Solar |
Owned solar with Tesla battery backup
**Buyer's Agent Compensation |
Seller will consider 2.5% compensation co-op

1247 Oro Ridge | Iconic Desert Living
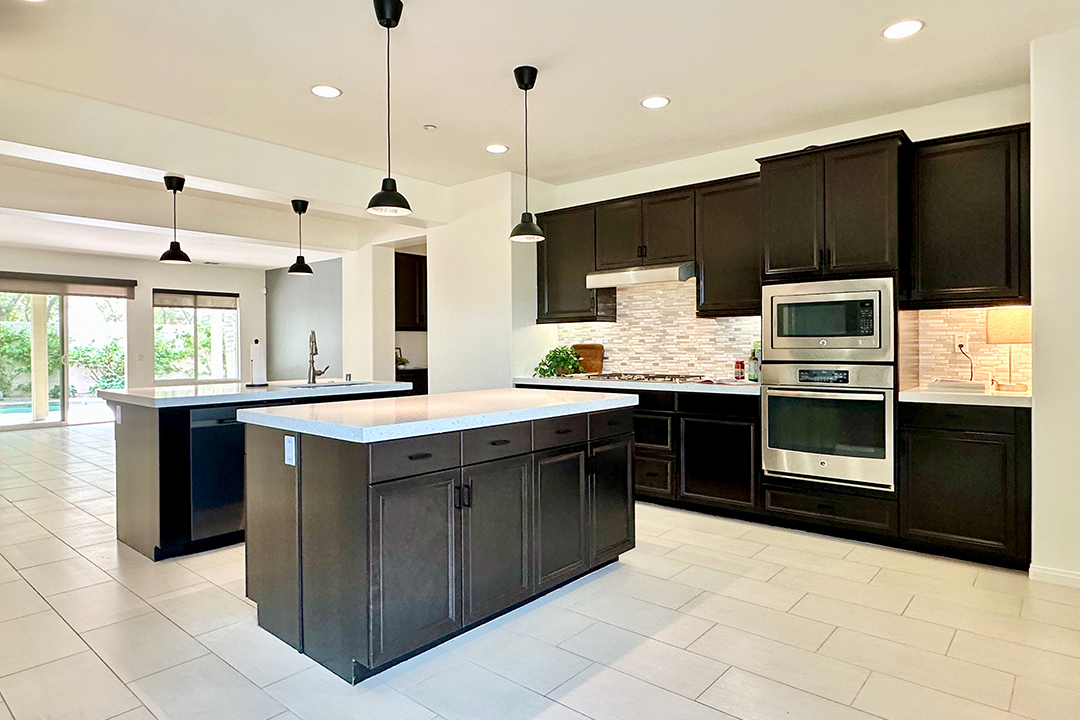
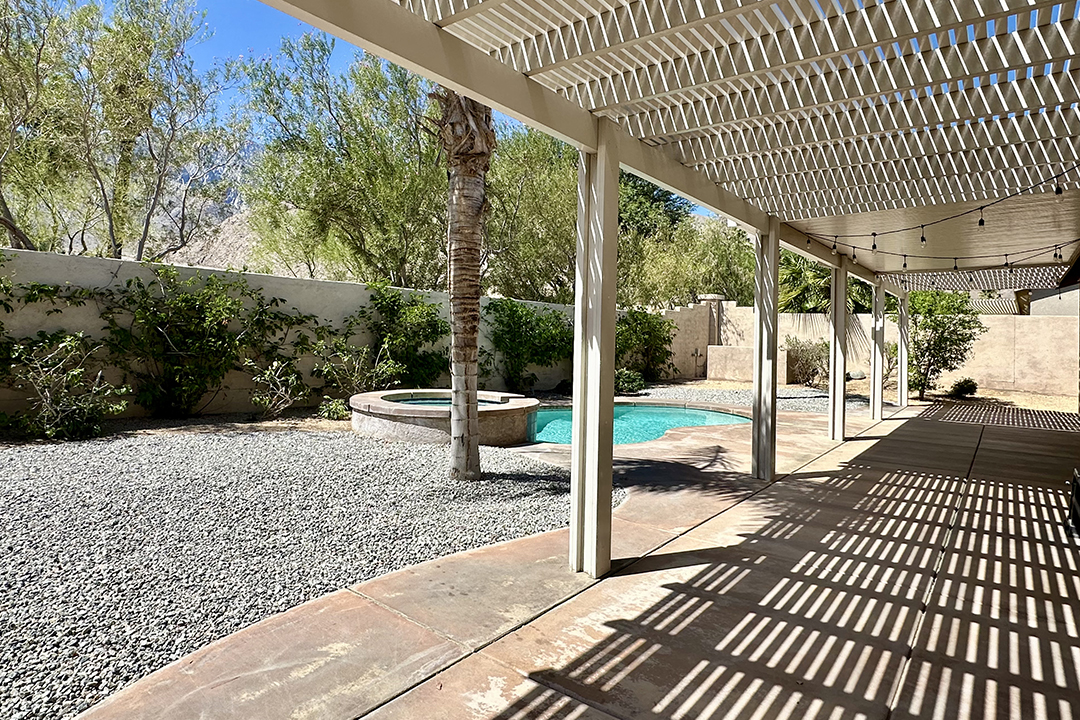
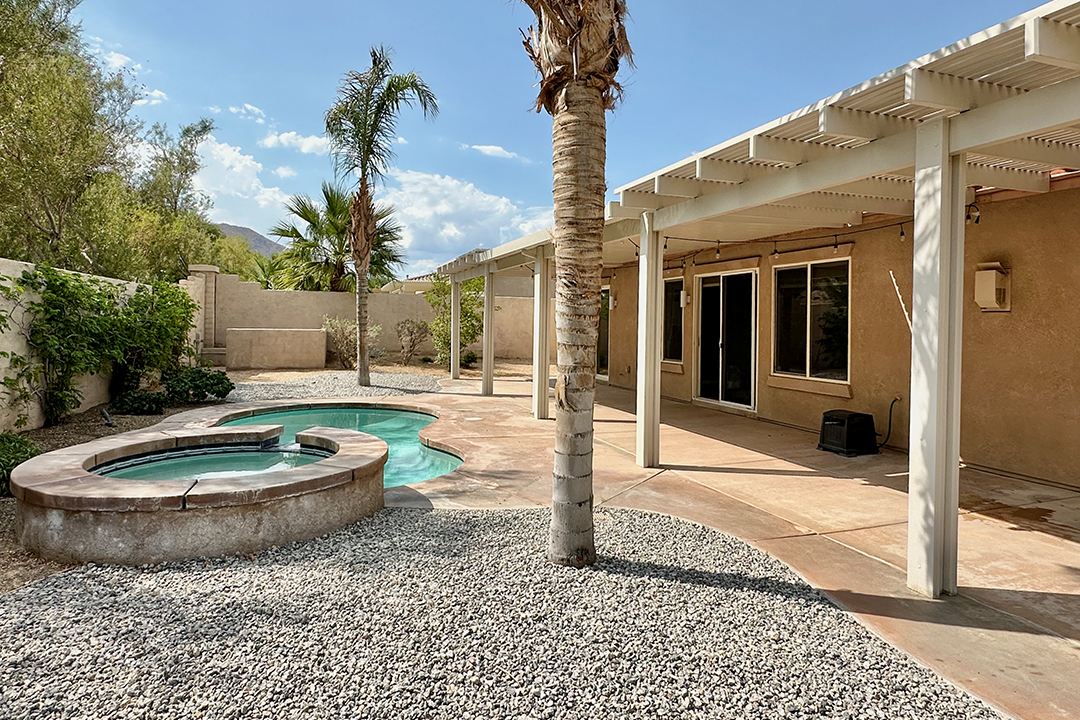
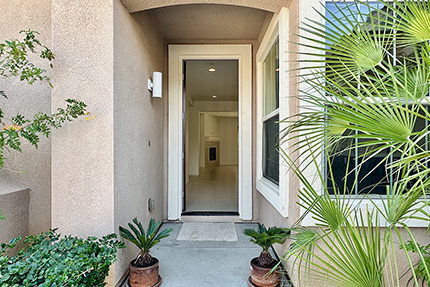
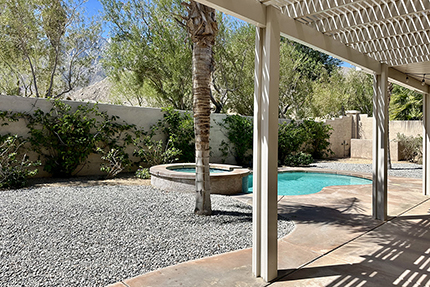
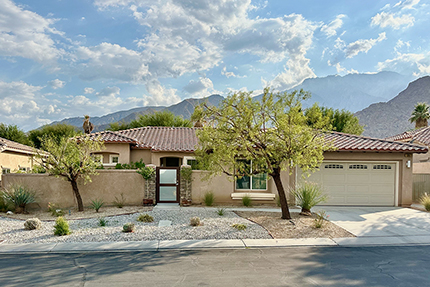
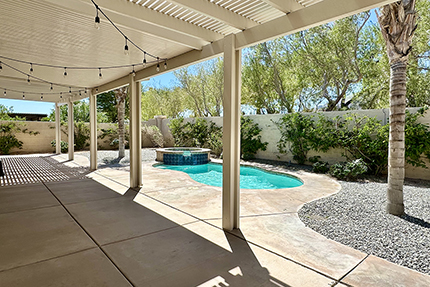
This beautiful Bella Floor Plan home completed in 2014 features a full array of builder upgrades. From the pool with a raised spa, to the private front courtyard, nothing has been overlooked.
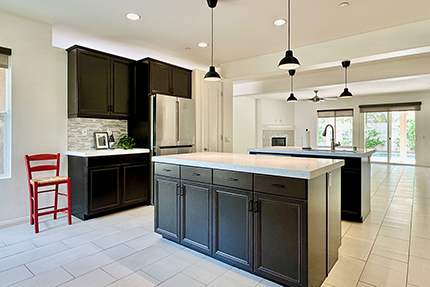
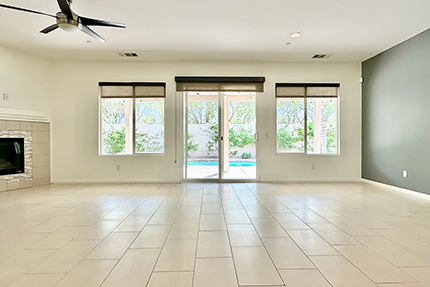
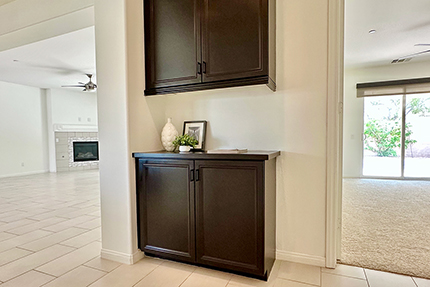
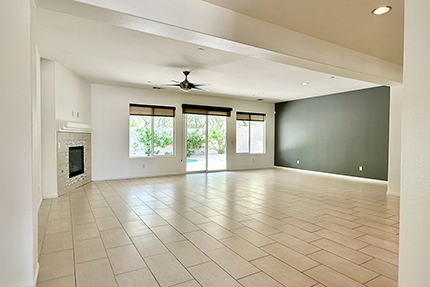
Inside you’ll find an open floor plan with gorgeous, contemporary kitchen with two prep islands, a dining area, and a stainless steel appliance package. The living room and dining areas are ideal for entertaining with easy access to both the front patio and backyard with mountain views. The new CV Link bike path winds through the generous green space that is beyond the backyard, framed with vibrant and mature trees.
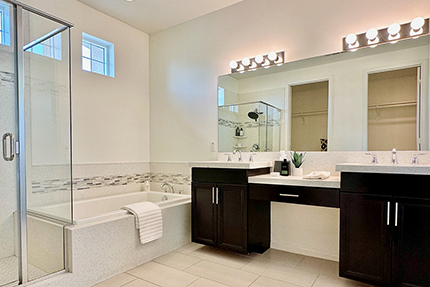
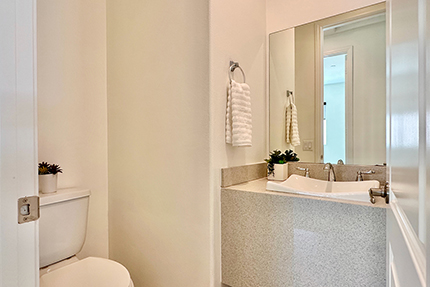
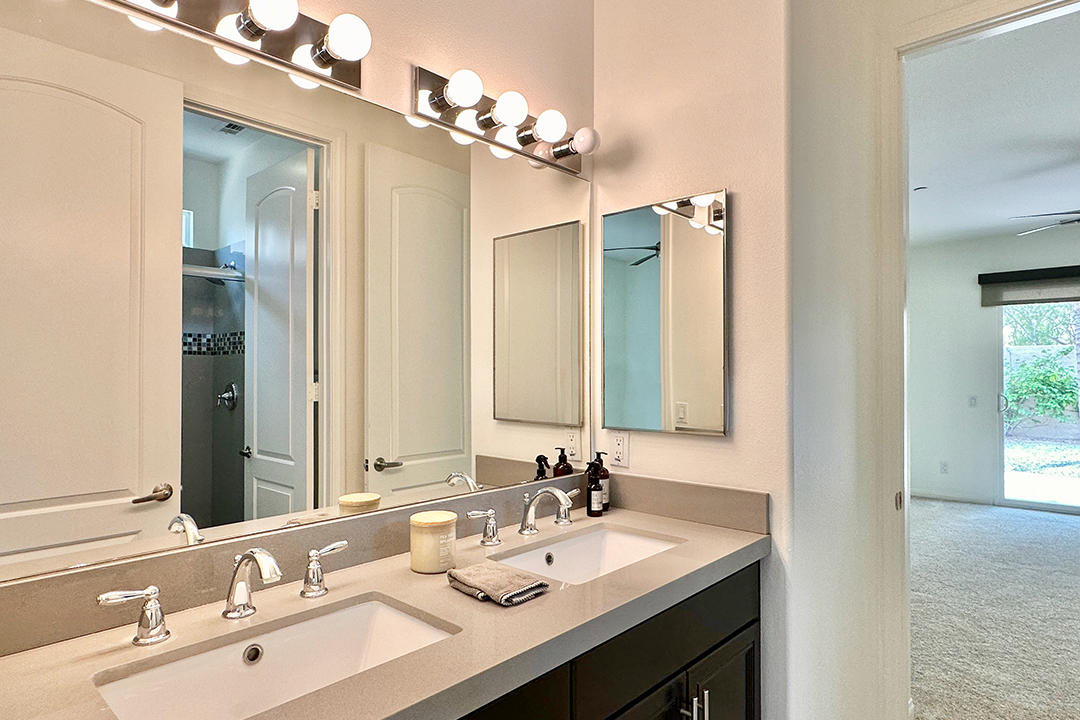
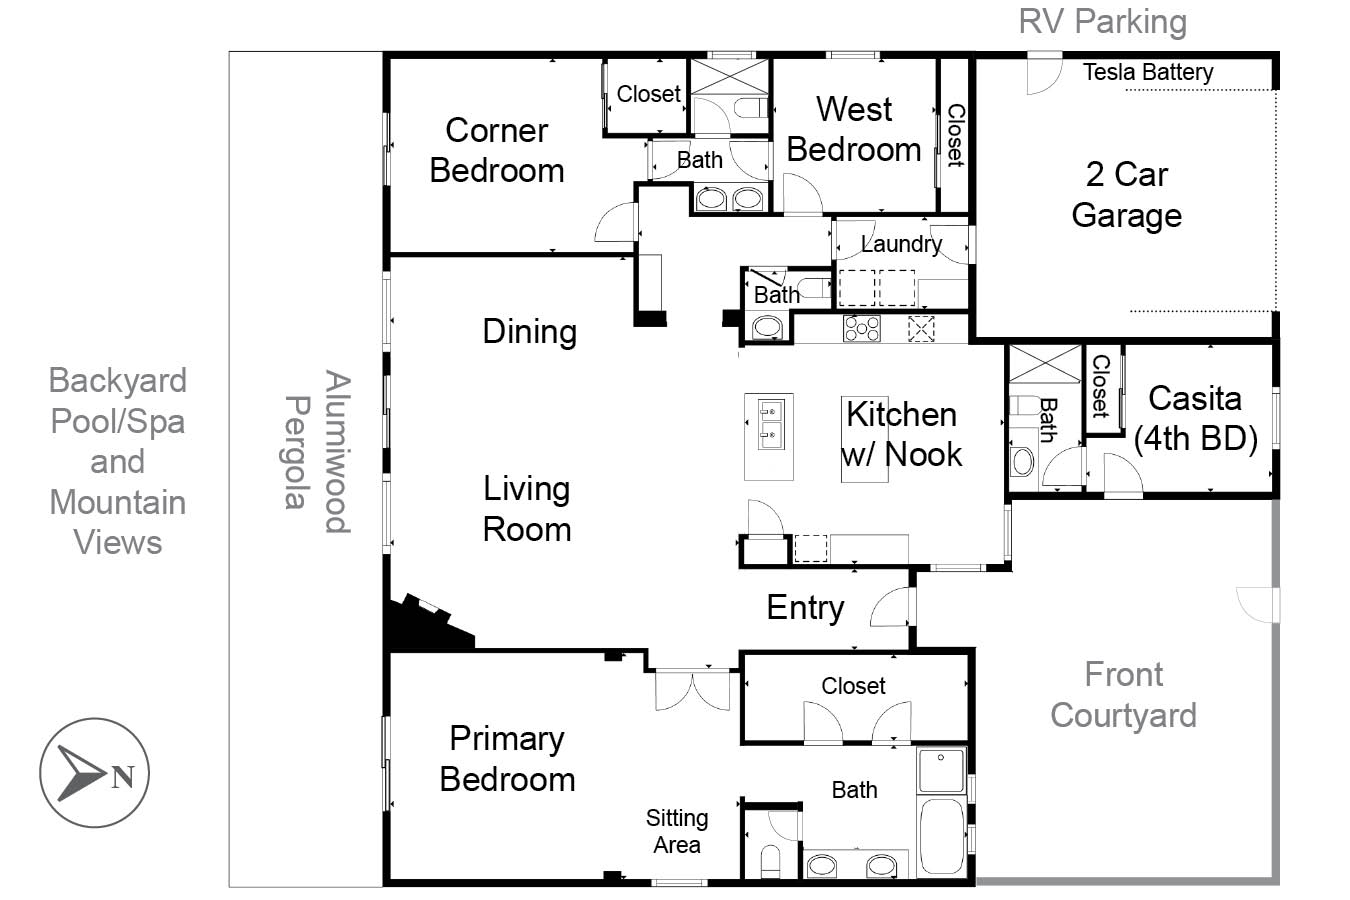
The Bella features an extra-large primary suite along one side of the home with ample space to accommodate a sitting area or office. It has backyard access, views, a spa-like bath, and a generous walk-in closet. On the opposite side of the home are two additional bedrooms. One of the additional bedrooms has backyard access, and both bedrooms are connected by a shared "Jack and Jill" bath. This side of the home also has a guest half-bath, the laundry room, and access to the two-car garage. The fourth bedroom is the casita with an ensuite bath; it is accessible from the front courtyard.
Other amenities include a recently installed, owned solar system with Tesla battery backup, and an Alumiwood pergola along the back of the home. Inside, the entire house has been freshly painted, and new carpet installed in the three interior bedrooms. Builder upgrades include high-end tile flooring, modern kitchen cabinets with tile backsplash and quartz counters, and upgraded baths, as well as a stucco block-wall enclosure around the front patio. This home is in immaculate condition, and its fresh styling makes it stand out from the older homes in the community.
Additional Items and Community Amenities
• CV Link trail loops around the community allowing easy trail access
• Owned solar system with battery backup makes electricity much more affordable
• HOA includes a park, trails, tennis courts, and multiple community pools
Palm Springs | Mountain Gate
1247 Oro Ridge | Floor Plan


Mark Gutkowski
Realtor | Luxe Director
201 N Palm Canyon Dr #201
Palm Springs, CA 92262
760-844-2229


Copyright 2009-2025 Mark Gutkowski Inc. All rights reserved. Bennion Deville Homes | LIC# 01878977 | Privacy Policy
* All information is considered reliable but is not guaranteed accurate. Buyer to verify. Disclaimer link.
** Any advertisement of buyer’s broker compensation is made by the seller, not Bennion Deville Homes, and is strictly conditioned upon the seller’s written consent and additional terms at https://www.bdhomes.com/broker-compensation-terms-conditions