4149 Indigo Street
Architecturally stunning 2 bed, 3 bath home with large den and an amazing wrap around yard, located in Escena, Palm Springs, California
$1,149,000


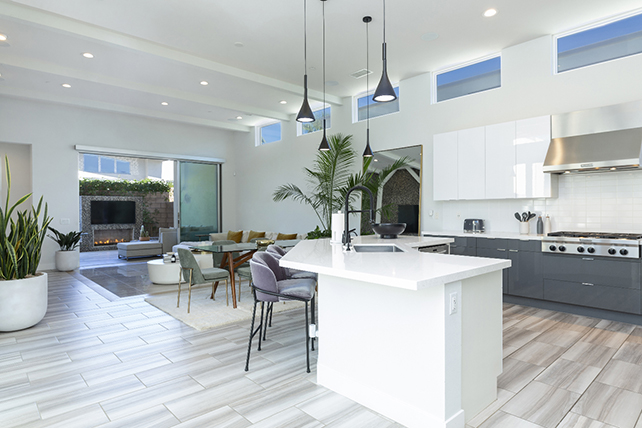
Living Room


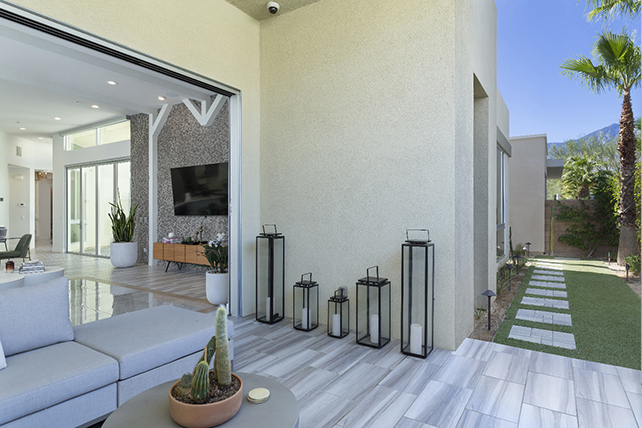
Outdoor Lounge
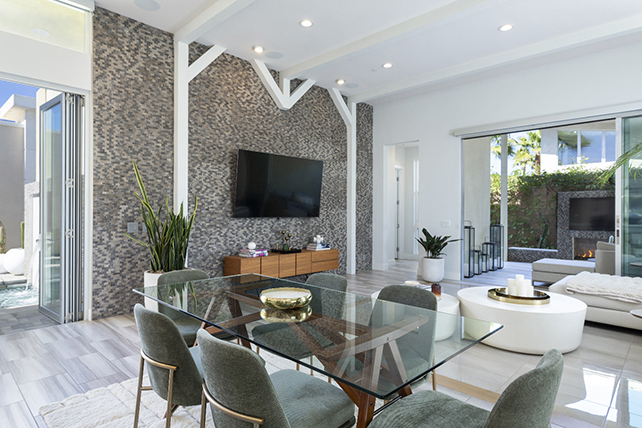
Dining Area

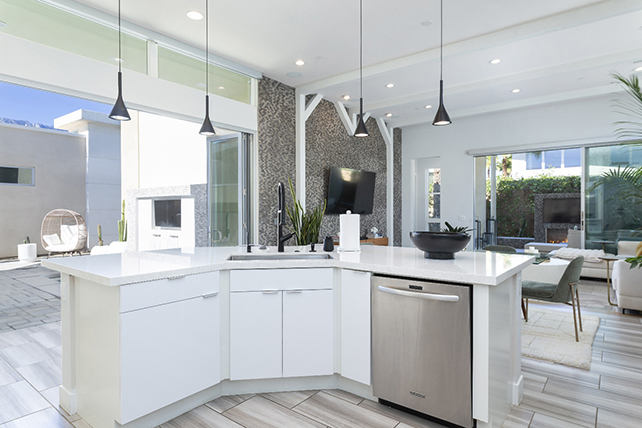
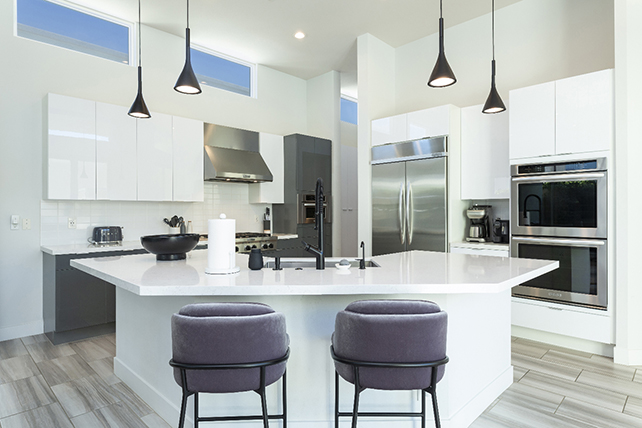
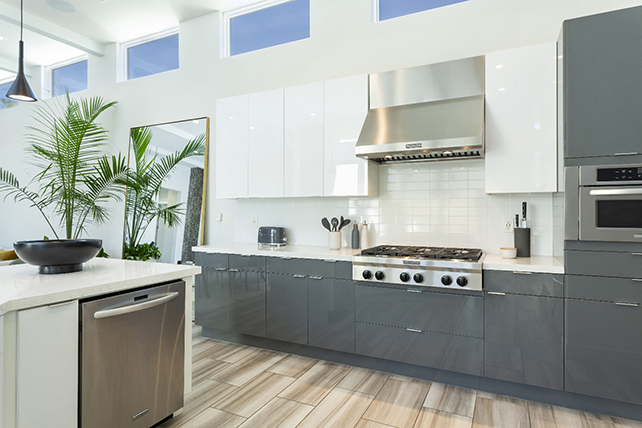
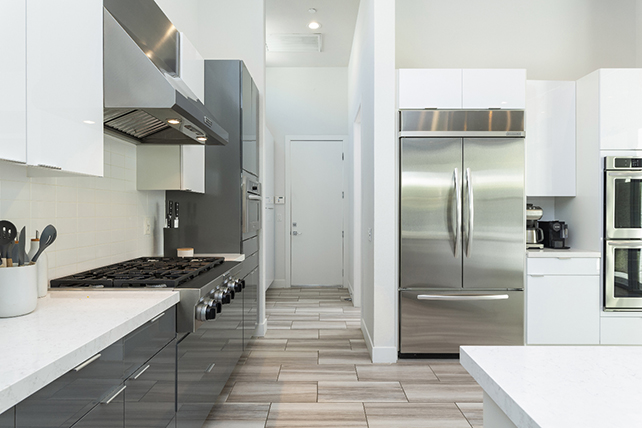
Remodeled Kitchen


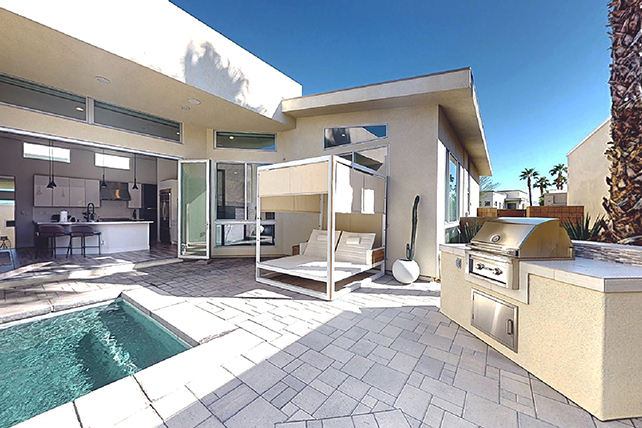
West Patio with Spa




Primary Bedroom Suite


Den | Office


Front Bedroom with Ensuite Bath


Guest Half Bath
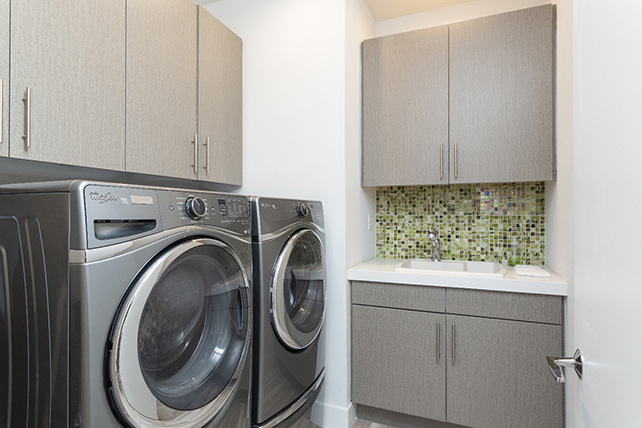
Laundry
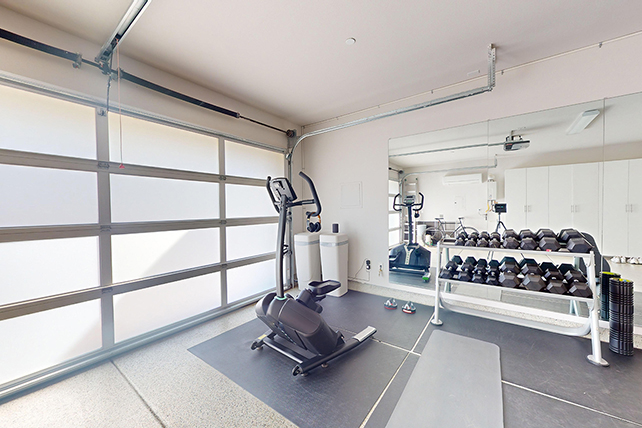
Air Conditioned 2 Car Garage










Escena | Palm Springs
Bedrooms | 2 bedrooms
Bathrooms | 3 baths, 2 en-suites for the bedrooms and a guest half-bath
Interior size | 1,964 sqft
Parking | Attached, air conditioned 2 car garage
Land | Lot size 5,227 Sqft | Fee Land - you own the land
Built | 2014
HOA | $200 per month for dues (increasing to $240 in December)
Solar | Owned: 20 panel system
**Buyer's Agent Compensation | Seller will consider 2.5% compensation co-op
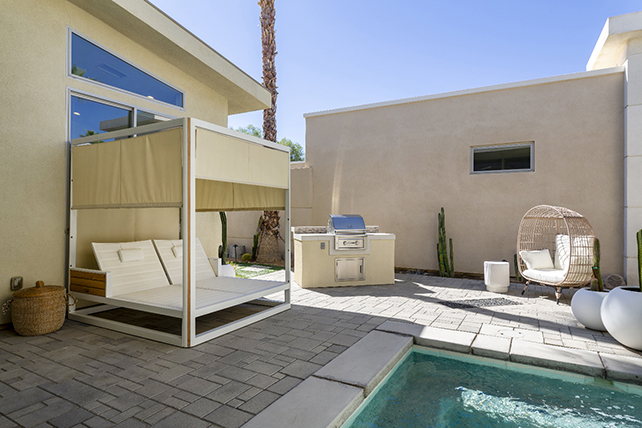
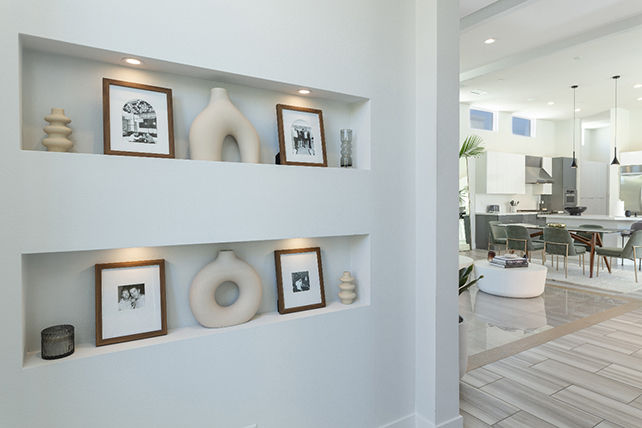
Captivating architectural style defines this modern, former model home, located in the gated Escena community. Its spectacular open-concept living area features a soaring beamed ceiling with clerestory windows, a gas fireplace, and extensive use of designer tile accents. There is an exquisitely updated chef's kitchen with quartz countertops, a dine-in counter, updated tile backsplash, and a walk-in pantry. Folding glass doors open to a patio with spa and waterfalls, an in-ground fire feature, and an outdoor BBQ grill with bar. Glass sliders also open from the living area to a covered, outdoor lounge with a gas fireplace and TV.
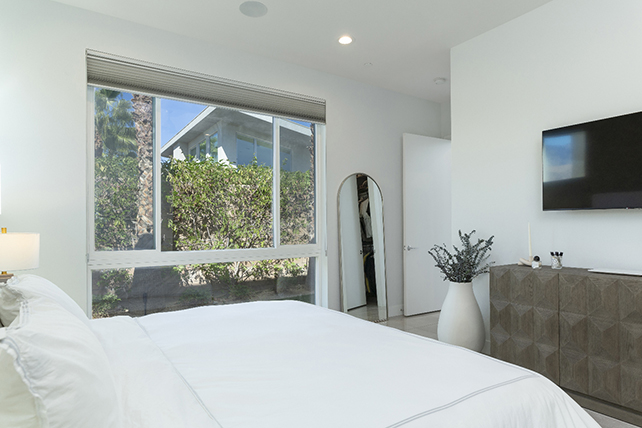
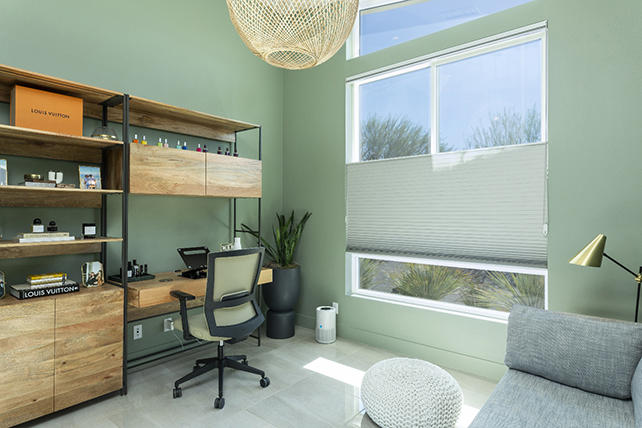
The home has a spacious den featuring a statement, sliding entry-door made of glass and wood. The primary suite is located to the rear of the home and has views of the mountains and the wrap-around garden with artificial lawn. It enjoys a recently updated en-suite bathroom with Italian stone finishes, modern cabinetry, and a walk-in with custom built-ins. The second bedroom also features a newly updated en-suite bath and has south-facing views.
A laundry room is located off the kitchen, as is the two-car garage with air conditioning, currently being used as an at home gym. Energy-efficient upgrades include a tankless water heater, an owned 20-panel solar system, and low-E windows. There is a whole house water filtration system, updated lighting fixtures, and exceptional desert landscaping with resort-level designer outdoor lighting.
The communities clubhouse for the public golf course includes a convenient and enchanting restaurant, and other great restaurants and amenities are near by.
Additional Items and Amenities:
• Split AC system added to the garage
• New storage cabinets added to garage
• All three bathroom updated
• Kitchen updated
• Installed whole house filtration system
• Installed inline water filtration and softener system by Hague
• Recent painting of the interior of home
All information is considered reliable but is not guaranteed accurate. Buyer to verify.
** Any advertisement of buyer’s broker compensation is made by the seller, not Bennion Deville Homes, and is strictly conditioned upon the seller’s written consent and additional terms at https://www.bdhomes.com/brokercompensation- terms-conditions




© Copyright 2009-2024 Mark Gutkowski. All rights reserved.